By Chris Morgan, Group COO
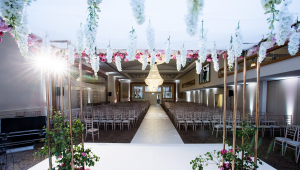
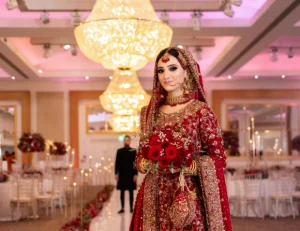
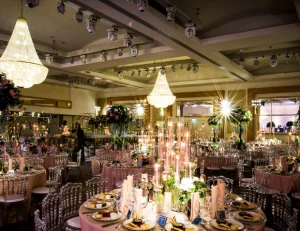
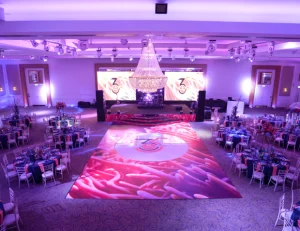
In North London, a 500-guest wedding runs in a combined ballroom built to seat up to 800: two separate rooms that open into one pillar-free space. That leaves 500 guests enough room for a stage, a full-size dance floor and sightlines that hold from the top table to the back row. Meridian Grand is where this comes together, and the planning that gets you there (space, seating, running order) looks the same whether the wedding is Pakistani, Nigerian, Bengali or any other community hosting a celebration this size. Most of the planning questions that matter at 500 guests barely register at 150: how the room reads once every table is full, whether catering keeps pace, and whether parking holds up when everyone arrives in the same half hour.
How Much Space Does a 500-Guest Wedding Need in London?
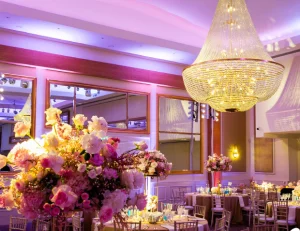
For 500 guests, plan for a room that comfortably exceeds 500 seated capacity, not one sitting at its ceiling. The combined ballroom, formed when two smaller ballrooms (400 and 700 guests) open into each other as the Meridian Grand Ballroom, seats up to 800: two ballrooms, three configurations, never three separate rooms.
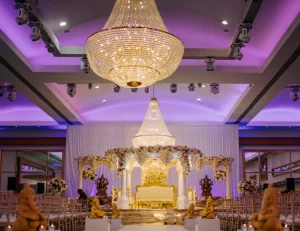
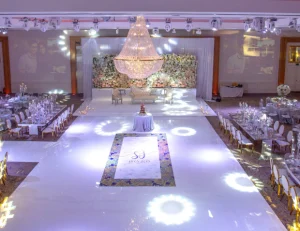
Most London venues quoting a 500-guest capacity are already at their ceiling at that number: tables packed edge to edge, no room for a stage or a working dance floor. The combined ballroom holds up to 800, so a 500-guest reception sits well inside that limit, not against it. Round tables get proper breathing room, the stage runs the width of the room, and the dance floor stays a dance floor rather than doubling as an overflow table once the music starts. A pre-reception drinks area in the foyer also matters at this scale: 500 guests arriving straight into a seated room creates a bottleneck at the door, while a separate holding space lets people arrive, greet each other and find their table at their own pace. Smaller elements (a bridal suite, a nikah held separately ahead of the reception, a quiet room for older guests) use the Eternity Suite (100) or Infinity Suite (70) from the full suite line-up alongside the main ballroom, so the combined space stays dedicated to the 500-guest reception itself.
How Do You Plan Seating for 500 Wedding Guests?
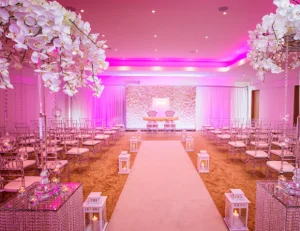
Seating 500 guests for a sit-down reception typically means 45 to 50 round tables of ten to twelve, arranged with service aisles wide enough for catering staff to move between courses, plus a top table and a dance floor that aren’t squeezed into whatever space is left over.
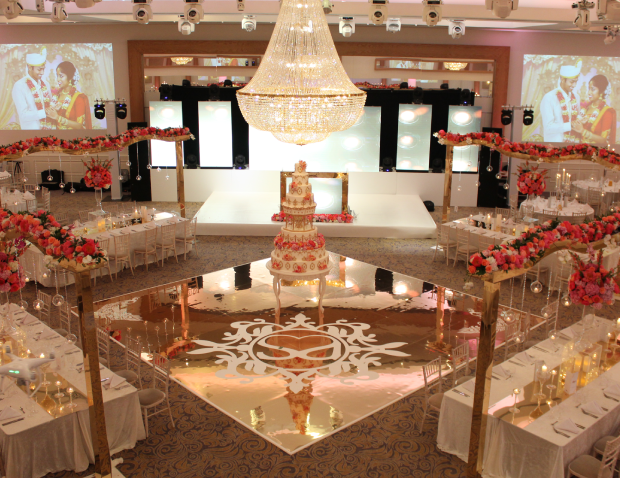
The maths is simple but easy to get wrong at scale. Larger tables, twelve to fourteen seats, fit more guests into the same floor area but slow service, since waiting staff have further to walk per cover. Smaller tables of eight to ten serve faster but need more floor space for the same guest count. The floor plan gets drawn up with the coordinator before any tables are confirmed, so the final layout accounts for a dance floor sized for 500 guests rather than 150, a stage wide enough for a live band as well as a DJ, and clear sightlines from every table to wherever the couple is standing for the first dance, speeches or cake cutting. Family-grouped or gender-segregated seating, which several of the cultural weddings held here ask for, gets mapped into the same plan from the start rather than added as an afterthought once tables are already set. So does any top-table split for a large bridal party, or a separate table arrangement for elders who want to sit closer to the stage.
What’s the Running Order for a Wedding This Size?
A 500-guest wedding follows the same broad shape as a smaller one: arrival, ceremony or procession, the reception meal, speeches, dancing. Every stage takes longer and needs more staff to run well. Guest arrival alone can take forty-five minutes to an hour when 500 people are finding their seats, not fifteen.
Staggered arrival through more than one entrance keeps that window from doubling. Catering service for 500 covers across a multi-course meal needs kitchen capacity sized for the number, which is one reason catering capacity matters as much as floor space when comparing venues at this scale. Cultural elements that extend the running order (a baraat procession for a Pakistani or Afghan wedding, a formal entrance for a Nigerian reception, a Mehndi segment folded into the evening for a Bengali or Gujarati family) each need their own named, timed slot on the running sheet rather than being squeezed between courses. Speeches run longer too: more family members, more languages in the room, and often more than one speech per side of the family. Single-day events are the norm here, but a 500-guest wedding still needs two to three hours longer end to end than one for 150 guests, and a timeline built around the actual guest count holds up better on the day than one copied from a smaller wedding and scaled up by guesswork.
One Ballroom or Two? How Combinable Spaces Work at This Scale
This venue has two ballrooms, not three, that combine into one space: the Meridian Ballroom seats 400, the Grand Ballroom seats 700, and together they seat up to 800 as a single combined room. A 500-guest wedding sits inside that combined figure with margin to spare, which is what makes a stage, a dance floor and proper table spacing possible in the first place.
Most couples at this size book the combined space outright rather than one ballroom alone. The two spaces are divided by a retractable partition rather than a permanent wall, so the venue can run smaller events in either ballroom alone on other dates and still offer the full combined configuration when a booking needs it. For a couple comparing venues on paper, “800 capacity” and “500 capacity” can describe the same physical room at different fill levels. What matters is whether the room was designed to seat 500 with space left over, or built to seat 500 at its absolute limit. Ask any venue quoting 500 what its true maximum is, and how much larger the room would need to be before service, sightlines and the dance floor start to suffer.
Is There Enough Parking for a 500-Guest Wedding?
A 500-guest wedding brings several hundred cars, taxis and minicabs within the same arrival window, so on-site parking matters more than it does at smaller events. Meridian Grand has 300+ on-site parking spaces, which comfortably covers a 500-guest wedding without overflow parking or a shuttle plan.
Not every car brings one guest. Many large cultural weddings bring extended families in fewer vehicles, with coaches booked for elderly relatives or guests travelling from outside London. A venue’s real test isn’t the headline parking figure but whether arrival still works when 200 to 300 cars arrive inside a forty-minute window. Staggered drop-off points and more than one entrance mean guests aren’t queuing at a single door, which matters as much for an 800-guest venue as the parking count itself. A venue short on parking at 150 guests runs out of road entirely at 500, so it is worth asking any shortlisted venue for its actual space count, not an estimate. See the full capacity and parking FAQs for the detail behind these figures.
How Far Ahead Should You Book a Venue for 500+ Guests?
Book a venue for 500 or more guests twelve to eighteen months ahead. Venues with the floor space to seat that many guests comfortably are a small group in London, and the dates that suit a large wedding (weekend evenings, particular seasons) get booked first.
Meridian Grand hosts over 300 weddings a year across the communities it serves, and the larger bookings are typically confirmed furthest in advance, since they depend on a specific date, a specific configuration (the combined ballroom, not just one half of it) and enough lead time to plan catering, décor and staffing for the final number. Couples planning a wedding this size are also usually further along in their own planning before they start viewing venues: guest list, cultural requirements and budget are broadly settled, which makes the viewing itself more about confirming logistics than deciding whether the room works. It also gives the events team longer to firm up a guest count that, for many families, keeps moving right up until invitations go out, and to plan around it rather than react to it. See the wedding venue overview for everything the space offers beyond capacity.
FAQs: Planning a 500-Guest Wedding
How many guests can this venue hold for a wedding?
The combined ballroom seats up to 800 guests. It’s formed from two separate ballrooms, the Meridian Ballroom (400) and the Grand Ballroom (700), which open into one pillar-free space rather than being three separate rooms. A 500-guest wedding sits comfortably inside that capacity rather than against it.
Is 500 guests an unusually large wedding?
Not for every community. Bridebook’s UK Wedding Report puts the average British wedding at under 80 guests, but a planning document submitted to Harrow Council describes large-scale weddings in several of London’s South Asian communities as typically running 350 to 500 guests, sometimes more. Here, a 500-guest booking is a routine request, not an exception.
How many round tables do you need for 500 wedding guests?
Most planners work on 45 to 50 round tables of ten to twelve guests each for a 500-person reception, with separate space set aside for a top table, a stage and a dance floor. The exact number depends on whether tables seat ten or twelve, and how much floor area the room has beyond simple seating.
Does this venue have enough parking for a large wedding?
Yes. There are 300+ on-site parking spaces, which covers a 500-guest wedding without needing overflow parking or a shuttle service. Staggered arrival through more than one entrance also helps manage guest flow when several hundred cars arrive within the same window.
How far in advance should I book for a 500-guest wedding?
Twelve to eighteen months is typical. Venues with the floor space for 500 or more guests are limited in London, and weekend dates in popular seasons are booked furthest ahead. This venue hosts over 300 weddings a year, and its larger bookings are generally confirmed earliest.
Ready to Plan Your 500-Guest Wedding?
A venue viewing answers questions a brochure can’t: how the combined ballroom feels at that scale in person, where a 500-guest layout sits inside it, and whether the room still has space to spare once a stage and dance floor are in. The events team can walk through seating, timings and parking for a wedding of this size, and confirm whether your date is available in the combined configuration. Book a viewing to see the Meridian Grand Ballroom set up at scale, or get in touch with your guest count and date to start planning.